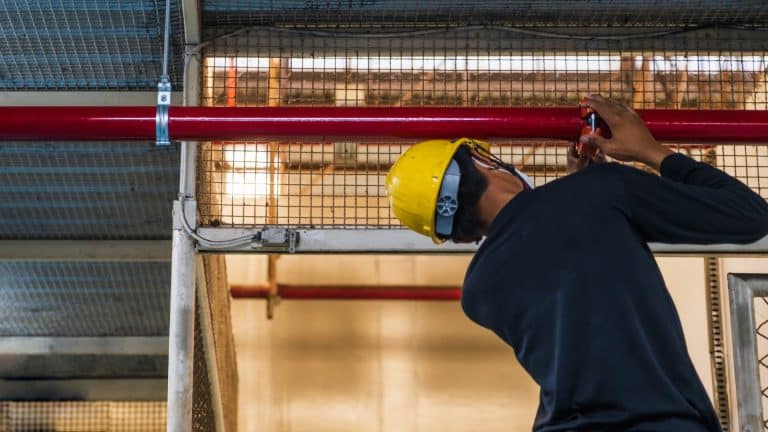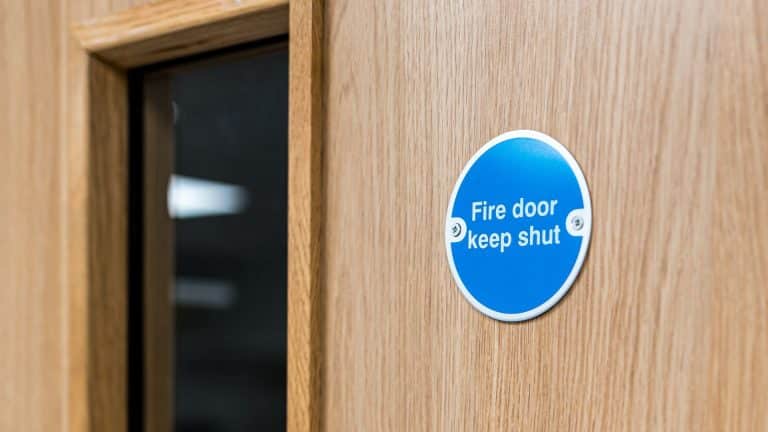

Passive fire protection (PFP) is the set of fire resistance measures held within the structure of a building. These include walls, floors, fire doors, seals and coatings. These are the parts installed to contain fire and smoke without the need for power, sensors or people, forming a vital part of any fire safety strategy.
Unlike active fire protection, passive systems need no trigger to spring into action. So, from the day a building opens, they are working all the time. Fire-resisting cells stop flames and smoke from spreading fast, and protected escape routes also give people time to leave. The structural protection gives the fire and rescue service enough time to respond.
How does passive fire protection work?
Passive fire protection slows the spread of fire and, where specified, smoke. It does this by dividing a building into fire-resisting compartments. The aim is to limit the effects of a fire beyond the area where it starts, for the period required by the building’s design. These actions help protect people elsewhere in the building and support evacuation and firefighting. For more background on fire behaviour, read our guide to how fires start and spread.
Compartmentation explained
Compartmentation divides a building into separate fire-resisting sections. Depending on its design, a compartment might be an individual flat, a floor or a particular part of a larger building. The whole construction, not just the walls, can impact its effectiveness. Doors, glazing, service openings and junctions all need suitable protection.
Three elements are particularly important:
- Fire-resisting walls and floors, which form the compartment boundaries
- Protected openings, such as appropriately specified fire doors, glazing and ductwork protection
- Fire stopping at joints and service penetrations, with cavity barriers used where needed to restrict spread through concealed spaces.
Fire resistance and fire ratings
Fire resistance describes how an element performs during a standard fire test. Depending on its purpose, it may need to maintain its load-bearing capacity, prevent flames and hot gases passing through, or limit heat transfer.
These are different performance characteristics. It’s advisable to always read a rating alongside the relevant test or classification evidence, rather than treating it as a general promise that a product will stop every effect of a fire.
In commonly used UK terminology, FD30 and FD60 refer to nominal fire-resistance integrity periods of 30 and 60 minutes. They do not, on their own, establish smoke-control performance. An additional “S”, as in FD30S, indicates a smoke-control requirement. The rating relates to the door assembly and its supporting evidence, not simply the door leaf.
The test ratings are helpful, but a test rating is not a guaranteed period of safety in a real fire. Installation, condition, the surrounding construction and the circumstances of the fire all impact their ability to contain a fire.
What happens when passive fire protection fails
A missing seal, damaged fire door or unprotected service opening can give fire and smoke a way to pass through to beyond the compartment where the fire starts. This weakness is not always obvious. For example, a new cable run may leave a gap above a suspended ceiling, while later maintenance can disturb fire stopping that was originally installed correctly.
That is why passive fire protection needs to be managed throughout a building’s life, not treated as something completed at handover and then ignored.
Passive fire protection systems and measures
The main passive fire protection measures are fire doors, fire stopping, cavity barriers, fire dampers, fire-resistant coatings and fire-resisting walls and floors. Each one protects a different weak point. The right mix depends on the building's design, use and height.
A breakdown of each element is detailed below:
| Measure | What it does | Where it is used |
|---|---|---|
| Fire doors | Hold back fire and smoke for a rated period | Escape routes, stairwells, flat entrances, risers |
| Fire stopping | Seals gaps and service penetrations around pipes, cables and ducts | Compartment walls and floors |
| Cavity barriers | Stop fire and smoke spreading unseen through hidden voids | Wall cavities, ceiling voids, roof spaces |
| Fire dampers and smoke dampers | Close off ductwork so fire and smoke cannot travel through ventilation | Heating, ventilation and air-conditioning ducts |
| Intumescent and fire resistant coatings | Expand when heated to insulate and protect structural elements | Steelwork, timber, service openings |
| Fire walls and compartment walls | Divide the building into fire-resisting cells | Between units, floors and risk areas |
| Fire curtains and shutters | Close openings that cannot take a standard door | Large openings in compartment walls |
Fire doors
Fire doors allow personnel access through a fire-resisting boundary while maintaining the protection required at that opening. Their performance depends on the assembly. The leaf, frame, seals, glazing, hinges and other hardware must be suitable and compatible. Where a self-closing device is required, it must ensure the door closes properly.
Fire doors must not be wedged open. Where a door is designed to be held open, it needs a suitable release arrangement that allows it to close when required. Routine checks should look for damage, unsuitable alterations, problems with seals or hinges and doors that do not close correctly.
Fire stopping
Fire stopping protects the gaps and openings left where pipes, cables and other services pass through fire-resisting construction. It also protects certain joints between building elements.
The main fire stopping materials include sealants, collars, wraps, batts and mortars. Choosing between them is not simply finding something that fills the gap. A system must be suitable for the wall or floor, the services passing through it, the opening dimensions and the required performance. Installation must provide the relevant supporting evidence and follow the manufacturer’s instructions.
Cavity barriers
Cavity barriers restrict fire and smoke spread through concealed spaces, where a fire might otherwise travel unnoticed. The cavity barriers' position, continuity and fixing are all important. A barrier that’s missing, damaged or not fitted correctly may not provide the required fire protection. For projects in England, Approved Document B provides guidance on cavities and cavity barriers. Other UK nations publish their own building standards guidance.
Fire dampers, smoke dampers and fire curtains
Fire dampers help maintain the required protection where ventilation systems pass through fire-resisting construction. Their function depends on the type of damper and the system design.
Fire-resisting curtains and shutters can protect certain openings where conventional construction is not practical. Some of these systems rely on detection, controls or powered mechanisms. Their specification and maintenance need to reflect the complete system, including how they close and what happens if a component fails.
Intumescent and fire-resistant coatings
Intumescent coatings expand when they’re exposed to enough heat. The expansion forms an insulating layer that helps protect the material beneath, commonly used as part of structural steel fire protection. Other solutions include boards, sprays and encasement systems.
The protection needed depends on the structural element, its exposure and the specified fire-resistance period. Fire-resistant coatings must be designed and installed as a complete system, rather than treated as ordinary decorative coating.
Passive vs active fire protection
Passive and active fire protection serve different purposes, but they need to work together. The table below gives a helpful summary.
| Feature | Passive fire protection | Active fire protection |
|---|---|---|
| How it works | Built in; works continuously | Triggered by heat, smoke or a person |
| Main purpose | Contain fire and smoke, protect structure and escape routes | Detect, warn, suppress or control fire |
| Examples | Fire doors, fire stopping, compartment walls, cavity barriers, fire resistant coatings, fire dampers | Fire alarms, smoke detectors, sprinkler systems, fire extinguishers, fire hoses, automatic vents, gaseous suppression using inert gases |
| Needs power or human intervention | No | Usually yes |
| Upkeep | Inspection, survey and repair | Testing, servicing and certification |
How passive and active fire protection work together
Passive and active fire protection work together as one complete strategy. An alarm can warn people that a fire has started. A sprinkler system may control its growth. Compartmentation then helps limit its spread, while structural protection helps the building retain the stability required by its design. A damaged compartment wall does not become acceptable just because the building has an alarm and fire doors do not negate the need for suitable detection and warning.
Who is responsible for passive fire protection?
In England and Wales, responsibility under the Fire Safety Order depends on the premises and who controls them. The responsible person may be an employer, owner, landlord or another person with relevant control.
More than one organisation can have duties within the same building. The arrangements should make it clear who manages each area, how defects are reported and how repairs are recorded when complete.
Article 17 allows arrangements with other occupiers to support maintenance and requires their co-operation in the circumstances set out in the legislation. Employing a contractor does not remove the need to manage the duties that remain with the responsible person.
In Scotland and Northern Ireland, check the equivalent duties under the relevant national legislation rather than assuming the English terminology and requirements apply unchanged. We’ve provided a few key details below.
Passive fire protection regulations: which UK rules apply?
There is no single set of passive fire protection rules for every building in the UK. The requirements depend on the nation, the building and whether the work concerns design, construction or ongoing occupation. It is also important to distinguish between legislation, supporting guidance and technical standards.
The detailed legislation below focuses on England. Wales shares the Fire Safety Order framework but publishes its own building regulations guidance. Scotland and Northern Ireland have their own fire safety regimes.
Regulatory Reform (Fire Safety) Order 2005
The Regulatory Reform (Fire Safety) Order 2005 applies in England and Wales. It covers workplaces and other relevant premises, including the common parts of buildings containing two or more domestic premises, placing duties on the responsible person to assess fire risk and put appropriate precautions in place.
For passive fire protection, Article 17 is particularly relevant. It requires premises, relevant fire safety facilities, equipment and devices to be subject to a suitable maintenance system and kept in efficient working order and good repair.
Approved Document B in England
Approved Document B provides statutory guidance on meeting the fire safety requirements of the Building Regulations in England.
Volume 1 covers dwellings, including flats. Volume 2 covers buildings other than dwellings. The guidance includes structural fire resistance, compartmentation, cavities and fire stopping.
Where the Building Regulations contain the legal requirements, Approved Document B provides guidance on ways to meet them.
These documents can be updated. It’s a good idea to keep an eye on the official publication page, which includes amendments with different implementation dates, including future changes.
Fire Safety Act 2021
The Fire Safety Act 2021 clarifies the scope of the Fire Safety Order for buildings containing two or more sets of domestic premises. The Act confirms that the Fire Safety Order covers the building’s structure, external walls and common parts, along with doors between domestic premises and common parts. External walls include their doors, windows and attachments such as balconies.
These provisions came into force in Wales on 1 October 2021 and in England on 16 May 2022.
Building Safety Act 2022
The Building Safety Act 2022 introduced significant changes to building safety regulation, including additional duties for those responsible for higher-risk buildings in England.
The Building Safety Act 2022 introduced the “golden thread” to fire safety compliance. The golden thread refers to the building information needed to understand and manage safety. Specific digital record-keeping duties apply to defined dutyholders involved with higher-risk buildings and are not a blanket requirement for every owner of every building.
Fire Safety (England) Regulations 2022
The fire door requirements under Regulation 10 have applied since 23 January 2023.
These requirements include the guidance that for multi-occupied, multi-storey residential buildings in England with a storey more than 11 metres above ground level, responsible persons must:
- Check fire doors in the common parts at least every three months.
- Use best endeavours to check flat entrance doors leading onto common parts at least annually.
These checks include self-closing devices.
It also includes a duty to ensure that residents have information about fire doors. This applies to residential buildings with two or more sets of domestic premises and common parts, regardless of height. Information must be provided when residents move in and at least annually afterwards.
Buildings below the height threshold still need suitable fire precautions and properly maintained doors.
Differences for Wales, Scotland and Northern Ireland
In Wales, the Fire Safety Order and Fire Safety Act apply, but building work should be assessed against the Welsh Government’s Approved Document B guidance, not the English edition. The Fire Safety (England) Regulations 2022 do not apply in Wales.
In Scotland, the principal framework for fire safety in relevant premises is Part 3 of the Fire (Scotland) Act 2005 and the Fire Safety (Scotland) Regulations 2006. Building design requirements are supported by the Scottish Building Standards Technical Handbooks. The scope differs from the English legislation and guidance, so residential and non-residential premises need to be considered under the appropriate Scottish guidance.
In Northern Ireland, the relevant framework includes the Fire and Rescue Services (Northern Ireland) Order 2006 and the Fire Safety Regulations (Northern Ireland) 2010, with building regulations guidance on fire safety provided through Technical Booklet E.
Fire risk assessments and passive fire protection
A fire risk assessment should consider whether the building’s fire precautions remain suitable and effective. That includes the passive measures on which its fire strategy relies.
However, a general fire risk assessment is not necessarily a detailed examination of every concealed compartment boundary. If there are concerns about hidden fire stopping, undocumented alterations or the condition of compartment walls, further investigation may be needed.
Building work is a particular trigger for review. New cabling, replacement pipework, refurbishment and changes of use can all affect existing protection. Passive fire protection can also deteriorate, suffer accidental damage or be compromised by later work. Inspection and maintenance help identify those problems before they affect performance.
Being able to provide a time-stamped data trail about the installation of your fire doors, and any work completed on them, can provide helpful peace of mind that there is a provable, robust record of work, should it ever be needed. This is where passive fire apps such as FireArrest can prove invaluable, giving the tools and framework to create a long-lasting record at the time of work.
Choosing the right passive fire protection specialist
Passive fire protection services can include surveys, design advice, installation, inspection and remedial work. The right specialist should be able to demonstrate competence for the particular task, not simply experience somewhere within the wider fire safety industry. Third-party certification can provide useful assurance, but check its scope. Certification for one type of installation does not necessarily cover every passive fire protection discipline.
FIRAS certification, for example, is a voluntary third-party certification scheme for installation contractors. Certification is awarded to the company within the relevant scope, rather than being a personal qualification held by every employee.
Before appointing a contractor, it’s a good idea to ask for:
- Evidence of competence and any relevant third-party certification.
- A clear scope identifying the areas and systems covered.
- The technical basis for the proposed installation or repair.
- Inspection and handover records, including photographs.
- Relevant certificates and details of any limitations or departures requiring further assessment.
Keeping reliable records
Good record keeping helps anyone to understand what was installed, where it is and what has happened to it since.
For inspections and remedial work, record the location, date, findings and action taken. Include photographs and relevant product or system information, together with details of the organisation carrying out the work.
Where protection is going to be concealed, it’s important to capture the installation evidence before it is covered.
The benefits of passive fire protection software
The examples above highlight why passive fire apps such as FireArrest can prove invaluable, as they document a clear record of evidence of work at the point of completion. Managing passive fire protection often means keeping track of large numbers of doors, service penetrations, photographs and reports. Software can bring those records together and make them easier to find and update.
FireArrest’s passive fire protection software supports this process with tools including interactive floor plans, time-stamped photographs, customisable forms, document storage and reporting.
Software does not make an installation compliant by itself. Its role is to support competent work and reliable record-keeping, making it easier to see what has been checked, what needs attention and what evidence is available.
Keeping passive fire protection protecting
Passive fire protection is always on, so its condition matters every day, not only during a fire. Know what protects your building. Then inspect it on the schedule your fire risk assessment sets. Finally, repair breaches with competent, certified installers, and keep records that prove it.
FireArrest's passive fire protection software helps building owners and property managers track fire door inspections and fire stopping in one place. Book a demo to see how it can help your team.