
Fire stopping is a critical area of construction where any mistakes can cost lives, not just money. This guide covers the main fire stopping materials and products available, how they perform in a fire, the UK laws and international standards they must meet, and how digital documentation tools help teams maintain compliance across the full building lifecycle.
What Is Fire Stopping and Why It Matters
Fire stopping is the practice of sealing openings, joints, and linear gaps in fire-rated walls, floors, and ceilings to prevent fire and smoke from spreading between compartments. It is a core element of passive fire protection, working alongside fire doors, structural protection, and compartmentation to provide time for evacuation and firefighting.
Firestop products are the specific seals or products installed at penetrations or structural gaps. Fire stopping is the overall system of measures across a building. Typical penetrations that require firestopping include plastic pipes, metal pipes, cable penetrations, ducts, movement joints, and service risers.
Fire stopping keeps escape routes clear during a fire emergency and helps emergency services suppress fires effectively. It also prevents smoke and flames from spreading quickly through concealed spaces and voids. Fire stopping can contain a fire for up to four hours, depending on the system and configuration, with common fire resistance ratings of 30, 60, 90, 120, and up to 240 minutes.
Buildings today contain more combustible materials than they did 50 years ago, making these measures even more critical. Despite this rising importance, the poor documentation of installed fire stops is a recurring issue, and recent UK audits found 42% of inspections were unsatisfactory, with nearly half of purpose-built flats over four storeys requiring remedial action.
Types of Fire Stopping Materials and Products
No single fire stopping solution suits every penetration. Specifiers must choose from a range of products tested to specific configurations, matching base construction, service type, and required fire resistance period. Products must usually be tested as part of a system, for example, sealant plus backing material in a specific wall type, referencing standards like EN 1366 and EN 13501. Most building walls require fire-rated paints, which are often used alongside other fire stopping products. Intumescent technology, where materials expand under heat, is also central to many modern fire stopping products.
Fire Sealants, Mastics and Gap Fillers
Fire sealants are flexible materials used to seal linear joints, small openings, and gaps around frames, pipes, and cables. Common types include intumescent acrylic sealants for gaps in masonry and gypsum partitions, silicone fire sealants for movement joints, and elastomeric sealants where more movement is expected.
Fire sealants prevent fire and smoke from spreading through gaps, and fire sealants expand when heated to prevent smoke spread – particularly around plastic pipes and cable bundles. Each sealant must be installed to the manufacturer’s tested depth, width, and configuration. Systems such as FireArrest can be a valuable companion on site when this work is completed, easily capturing photos and records of each sealed joint for reliable auditing and compliance.
Stone Wool Batts, Boards and Mortars
Stone wool fire batts and boards are dense, non-combustible insulation products used to fill larger openings around multiple services in compartment walls and compartment floors. Fire-rated batts enhance fire resistance for floors, walls, and ceilings, and are often combined with ablative coatings or sealants to create tested systems that can provide 60–240 minutes of fire resistance.
Fire-resistant mortars seal larger openings in concrete or masonry, particularly where services pass through plant room walls or basement floors. In these situations, proper compression of stone wool, compatible coatings, and accurate recording of service types are essential.
Fire Collars for Plastic Pipes
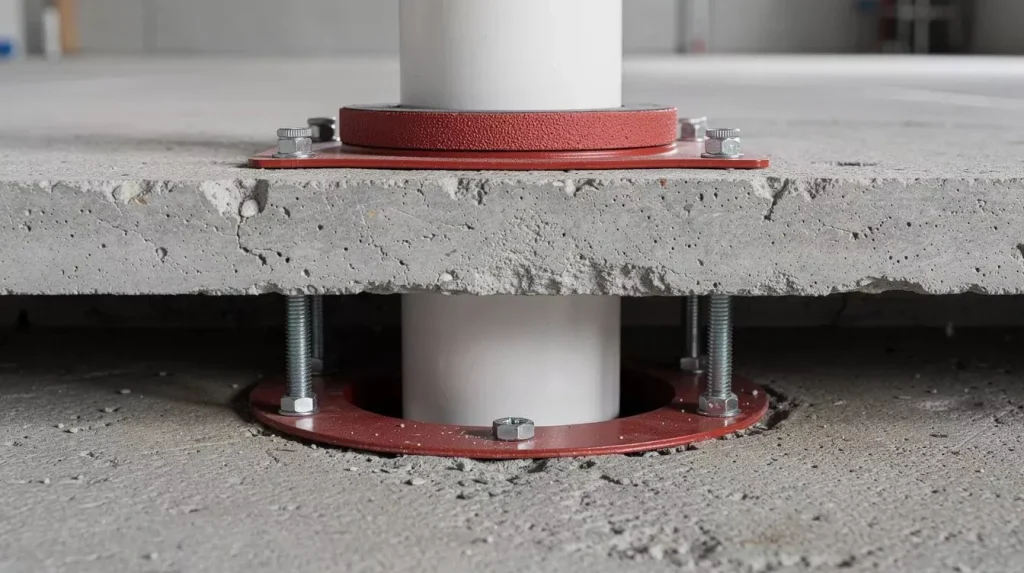
Fire collars are circular intumescent devices fixed around combustible plastic pipes where they penetrate fire-rated walls or floors. These collars expand under high temperatures to maintain fire resistance. When the intumescent material inside the collar is exposed to heat, it expands inwards, collapsing the softened plastic pipe and sealing the opening against fire and smoke. Fire collars can provide up to four hours of fire resistance. Typical applications include PVC soil stacks, HDPE waste pipes, and uPVC rainwater pipes. Collar sizing to pipe diameter, correct substrate fixing, and orientation per test evidence are key installation points. FireArrest can capture and record the make, model, diameter, fire rating, installer, and geo-location of each fire collar.
Pipe Wraps, Bands and Fire Sleeves
Intumescent pipe wraps and bands are flexible strips installed around plastic pipes within or around a wall or floor opening. Fire sleeves expand to seal gaps around pipes and cables and often combine insulation and intumescent layers. Fire sleeves seal gaps around pipes and cables during a fire. Wraps or sleeves may be preferred over external collars where space is limited, aesthetics matter, or services are densely packed. Correct overlap, positioning, and compatibility with the surrounding substrate are crucial. Digital photographs taken via a mobile app can prove wraps were installed before walls are finished.
Cavity Barriers and Linear Gap Seals
Cavity barriers are passive fire protection products that close concealed voids in external walls, roof spaces, floor voids, and façade systems. Such barriers prevent unseen fire spread from one area to the rest of the building. Unlike fire stops that seal individual service penetrations, cavity barriers address continuous cavities. Typical products include stone wool cavity barriers, intumescent cavity closers, and purpose-made barriers at compartment lines. Correct placement and continuity are common failure points, and detailed digital mapping of barrier runs can help demonstrate compliance.
How Fire Stopping Materials Work in a Fire
Fire stopping products are designed to maintain the integrity and insulation of a fire-rated element during a fire event. Intumescent materials swell dramatically when heated to seal gaps during a fire, forming a char that crushes combustible elements like plastic pipes and resists flames and smoke. Fire stopping materials earn ratings based on their ability to block flames and hot gases; European classifications combine integrity (E) and insulation (I) criteria, such as EI60 or EI120, indicating that both flame passage and excessive heat transfer are prevented for the rated period.
Key testing standards in the UK include BS 476 for fire resistance compliance (although this standard is currently set to end in Sept 2029) and the EN 1366 series for services. With properly installed firestops, corridors and escape routes remain smoke-free long enough for occupants to evacuate.
Where fire stopping measures are missing or damaged, fire and smoke can spread rapidly through gaps, joints, and penetrations, with potentially fatal results.
Regulations, Standards and Compliance for Fire Stopping
In England, anyone carrying out building or design work must have the skills, knowledge and experience to do it in a way that complies with regulations. The client must take all reasonable steps to satisfy themselves of that before letting the work start. Where more than one contractor is involved, the client must appoint a principal designer and a principal contractor in writing, and put suitable arrangements in place to plan, manage, and monitor the project.
Proper fire stopping is therefore essential for building safety compliance. Products need to comply with specific national or regional fire safety standards. Fire stopping systems must be rigorously tested and certified to ensure performance. Non-compliance can lead to enforcement action, fines, or criminal liability.
Fire stopping regulations originated from the shipbuilding industry, where compartmentation first proved its value, and events like the MGM Grand Hotel Fire in 1980 in Las Vegas, highlighted the need for fire stopping regulations in buildings. Insurers, clients, and regulators increasingly expect third-party product and installer certification schemes. Documentation requirements such as as-built drawings, product data sheets, certificates of conformity, and photographic evidence are now central.
Tools such as FireArrest can capture real-time data on every firestop, store certificates, and generate reports, building the essential golden thread of information for a site, every time.
UK Fire Stopping Regulations and Standards
The applicable regulatory framework for fire stopping varies by UK nation. It is also important to distinguish between legal requirements, supporting guidance, test standards, and product certification.
England
The Building Regulations 2010 set out legal requirements for fire safety in buildings. Approved Document B provides supporting guidance on how to comply with those requirements. Always check the edition, amendments, and transitional provisions relevant to the project. The Building Safety Act reinforces requirements for detailed record-keeping of building safety information. Accountable Persons may face fines for non-compliance with fire regulations under this Act.
Wales, Scotland and Northern Ireland
Wales publishes its own Approved Document B guidance. Scotland uses Building Standards Technical Handbooks, with Section 2 covering fire. Northern Ireland uses Technical Booklet E. Consult the framework relevant to your building’s location.
Selecting the Right Fire Stopping Solutions
Correct selection of fire stopping materials depends on the base construction, service type, fire strategy, and building use. Key decision factors include required fire resistance period, substrate type, service combustibility, movement at joints, and environmental exposure. The material selection can vary depending on whether the project involves new construction or renovation. It’s therefore essential to consult the right regulations. Using tested and approved systems that match the exact on-site configuration, and ensuring an evidence trail for everything, helps maintain peace of mind for everyone involved. Early collaboration between designers, fire engineers, and passive fire protection contractors helps coordinate service routes and minimise complex penetrations. Digital tools like FireArrest can support selection by allowing teams to standardise preferred fire stop details across projects and create reusable, compliant configurations.
Installation, Inspection and Digital Record-Keeping
Even the best fire stopping materials will fail if installed incorrectly or not maintained effectively. Fire stopping measures must be monitored regularly for compliance. Typical installation steps include preparing openings, cleaning substrates, fitting the chosen product to the manufacturer’s instructions, and labelling each firestop. Post-installation inspections should verify that the right system has been used, annular gaps are within tested limits, and backing materials are correctly applied. It’s also worth highlighting that common on-site challenges – late design changes, crowded risers, tight programmes – create risk for rushed or undocumented installations.
FireArrest’s mobile and desktop platform lets operatives log each fire stop with photos, product details, location, date, and installer name. Building owners and responsible persons can use these digital records during fire safety surveys, planned maintenance, and renovation projects to ensure existing fire stops are not damaged or removed without suitable replacement.
How FireArrest Supports Passive Fire Protection Teams
FireArrest is a specialised platform built for fire protection contractors, passive fire protection installers, surveyors, and building safety managers. It supports digital surveys of penetrations and cavity barriers, photographic evidence capture, and structured project documentation. The platform creates a complete audit trail for each firestop, including Product types, location, rating, installer, and inspection status can all be linked, supporting Building Safety Act requirements. During fire safety audits and risk assessments, teams can quickly demonstrate where fire stopping materials have been installed, which areas still require work, and what remedial actions are planned. FireArrest is cloud-based, works across desktop and mobile devices, and is designed for multi-site contractors managing thousands of records.
Book a demo to see how FireArrest can enhance your fire stopping documentation, compliance reporting, and project management.
Frequently Asked Questions
Below are practical questions that contractors, surveyors, and building owners often ask about fire stopping materials and documentation.
How do I decide between a fire collar and a pipe wrap for plastic pipes?
The choice depends on wall or floor construction, available space, pipe diameter, and the tested systems from your chosen manufacturer. Fire collars are typically surface-mounted on partitions or slabs; wraps are usually installed within solid walls or floors where the wrap can be fully encased. Follow manufacturer test data strictly and record the chosen solution in a digital tool like FireArrest for future inspections.
Can I use general-purpose foam or sealant as a fire stop?
No. Do not use ordinary polyurethane foams or non-fire-rated sealants for fire stopping unless they are specifically tested and certified. The 1975 Browns Ferry Nuclear Plant fire demonstrated how inappropriate foam contributed to rapid fire spread, influencing modern regulations. Use only tested and certified fire stopping products and log product approvals in project records.
What should I do if existing fire stops are undocumented or damaged?
Undocumented or damaged fire stopping should trigger a survey by a competent specialist. Create a structured register of all fire stopping locations, note where remedial work is needed, and use a digital platform to capture before-and-after evidence. Where products cannot be identified, replacement with known, tested systems may be the safest route.
How often should fire stopping installations be inspected?
Frequency depends on building type, risk profile, and local regulations, but checks are typically aligned with fire risk assessments or planned maintenance cycles. Higher-risk buildings, such as high-rise residential buildings or hospitals, may justify more frequent inspections. Digital records in FireArrest help schedule inspections, track defects, and demonstrate active management to enforcing authorities.
How can digital tools improve fire stopping compliance compared to paper records?
Digital tools reduce the risk of lost drawings, illegible notes, and incomplete registers common with paper systems. Platforms like FireArrest link photos, product data, locations, and installer details in one place, making it straightforward to respond to audits and regulatory inspections. Records can be updated throughout the building lifecycle, supporting the “golden thread” now expected under the Building Safety Act.