Every wall and floor that is meant to hold back a fire has holes in it. Pipes, cables and ducts pass through it, and there are gaps where it meets other walls, floors and the frame. Fire stopping is what seals those holes and gaps, so the wall or floor still does its job in a fire.
What is fire stopping?
Approved Document B, the government guidance on meeting the fire safety parts of the Building Regulations, defines a fire stop as a seal that closes an imperfection of fit or design tolerance between elements or components, to restrict the passage of fire and smoke.
Paragraph 10.1 puts it plainly. Every joint, imperfect fit and opening for services through a fire-separating element should be sealed with fire-stopping, so the fire resistance of the element is not impaired. It adds that fire-stopping delays the spread of fire and, generally, smoke as well.
The reason is compartmentation. A building is divided into compartments so that a fire stays where it starts for as long as possible. Approved Document B says fire resistance should be continuous where the elements of a compartment join, and that openings between compartments should not reduce it. One unsealed hole undoes the wall around it.
The main types of fire stopping
The ASFP, the trade body for passive fire protection, counts three things as fire stopping:
- Penetration seals, around the pipes, cables, ducts and other services that pass through a wall or floor
- Linear joint seals, along the gaps where walls, floors and the frame meet
- Cavity barriers, which close off hidden spaces such as ceiling voids and wall cavities, so fire and smoke cannot travel through them unseen
Fire dampers in ductwork and fire doors do a related job, and are usually dealt with on their own.
What it is made of
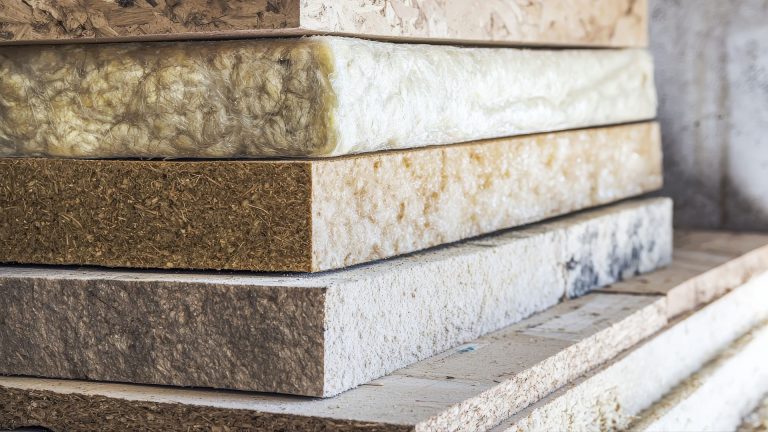
Approved Document B allows proprietary, tested fire-stopping and sealing systems, and notes that not every system suits every situation. It also lists other materials that can be used where they are appropriate, including cement mortar, gypsum-based plaster, glass fibre, crushed rock and intumescent mastics.
It also says openings for pipes, ducts and cables should be as few and as small as practicable, and that fire-stopping needs reinforcing or supporting where the unsupported span is over 100mm.
Our guide to fire stopping materials goes through the collars, wraps, sealants, batts and boards you are likely to come across.
Tested, and installed as tested
A fire stop is only as good as the test behind it. Penetration seals are tested to BS EN 1366-3 and linear joint seals to BS EN 1366-4, then classified to BS EN 13501-2. That gives ratings such as EI 60: integrity (E) and insulation (I) for 60 minutes. Older products may have been tested to BS 476 Part 22.
The test only covers what was tested. The same product, with the same service, in the same wall or floor, with the same size of gap. The ASFP’s code of practice warns that untested changes made on site may not give the fire resistance needed, and that any change should come through the designer, with advice from the manufacturer, before it is made.
Who is responsible
- The designer specifies the fire stopping and gives the installer drawings showing the compartment walls and where each fire stop goes, cross-referenced to a schedule of every fire stop with its rating and location.
- The installer fits it to the manufacturer’s instructions and the tested detail, inspects it as the work goes in, and records it.
- At the end of the job, fire safety information has to be passed to the responsible person under Regulation 38 of the Building Regulations.
- After that, the responsible person keeps it in good order as part of the building’s maintenance, with checks around escape routes every year.
Third-party certification is not a legal requirement for the installer. The ASFP strongly recommends third-party certificated products, and recommends that the work is done by third-party certificated contractors. Our article on FIRAS certification covers how that works.
Where to go next
This page is the start of our fire stopping series.
- Fire stopping inspection: what to check, how much, and how to prove it
- Fire stopping materials
- What is FIRAS certification
- Passive fire protection
- Fire door inspection
Recording it properly
Fire stopping is hidden almost as soon as it is finished, so the record is the only proof it was done right.
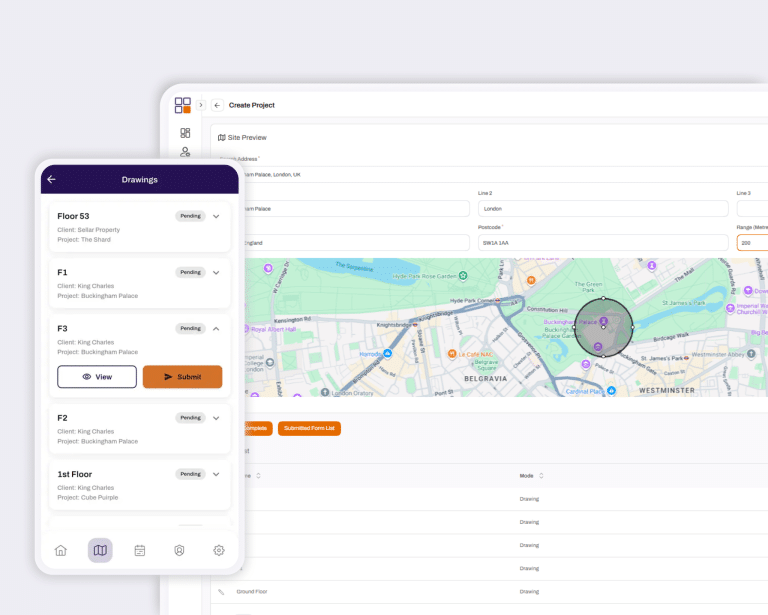
FireArrest lets your team pin each seal to the drawing on site, with dated photos and your own forms, even with no signal. The audit trail cannot be edited, and you can send a branded report built from your own template when the main contractor or your auditor asks.

You can see how it works on our firestopping software page. If you would like to try it on your own jobs, the free trial runs for 14 days. We set it up with you on a short call, and we do not ask for card details. If you would rather talk it through first, book a 30-minute demo.
Common questions
Is fire stopping a legal requirement?
The Building Regulations require buildings to be built so that fire is held back from spreading within them. Approved Document B, the guidance on meeting that, says every joint and opening for services through a fire-separating element should be sealed with fire-stopping.
What is the difference between fire stopping and passive fire protection?
Passive fire protection is everything built into a building to hold back fire: fire-resisting walls and floors, fire doors, dampers, protection to the steel frame, and fire stopping. Fire stopping is the part that seals the gaps and openings in it.
Is a cavity barrier fire stopping?
The ASFP counts cavity barriers as fire stopping. Approved Document B deals with them in their own section, on cavities, because their job is to stop fire spreading through hidden spaces.
Can any fire-rated sealant or foam be used?
No. It has to be a system that has been tested with that service, in that wall or floor, with that size of gap, and installed as the manufacturer’s instructions say.